

Make the Backyard Your Favorite Room
North Atlanta gives you a long outdoor season if the space is built for it — shade in July, a roof in the spring rain, somewhere to cook and somewhere to sit. We build decks, screened and covered porches, and patios that connect properly to the house.
Composite or wood, attached or freestanding, with the railing, lighting and stairs designed as part of the whole rather than tacked on afterward.

Outdoor Living That Solves Real Problems
Three things homeowners tell us most often about their current space, and how we solve each one.
 Before
The Problem
A Deck You Don't Quite Trust?
Soft boards, a wobbly railing, a ledger that was never flashed. Nobody stands on it in a group.
Our Solution
Rebuilt to Today's Code
New framing on proper footings, a flashed and bolted ledger, code-height railing, and composite or treated decking that won't need replacing in five years.
 After
 Before
The Problem
Too Hot, Too Wet, Too Many Bugs?
An open deck that's unusable from noon to six and every time it rains.
Our Solution
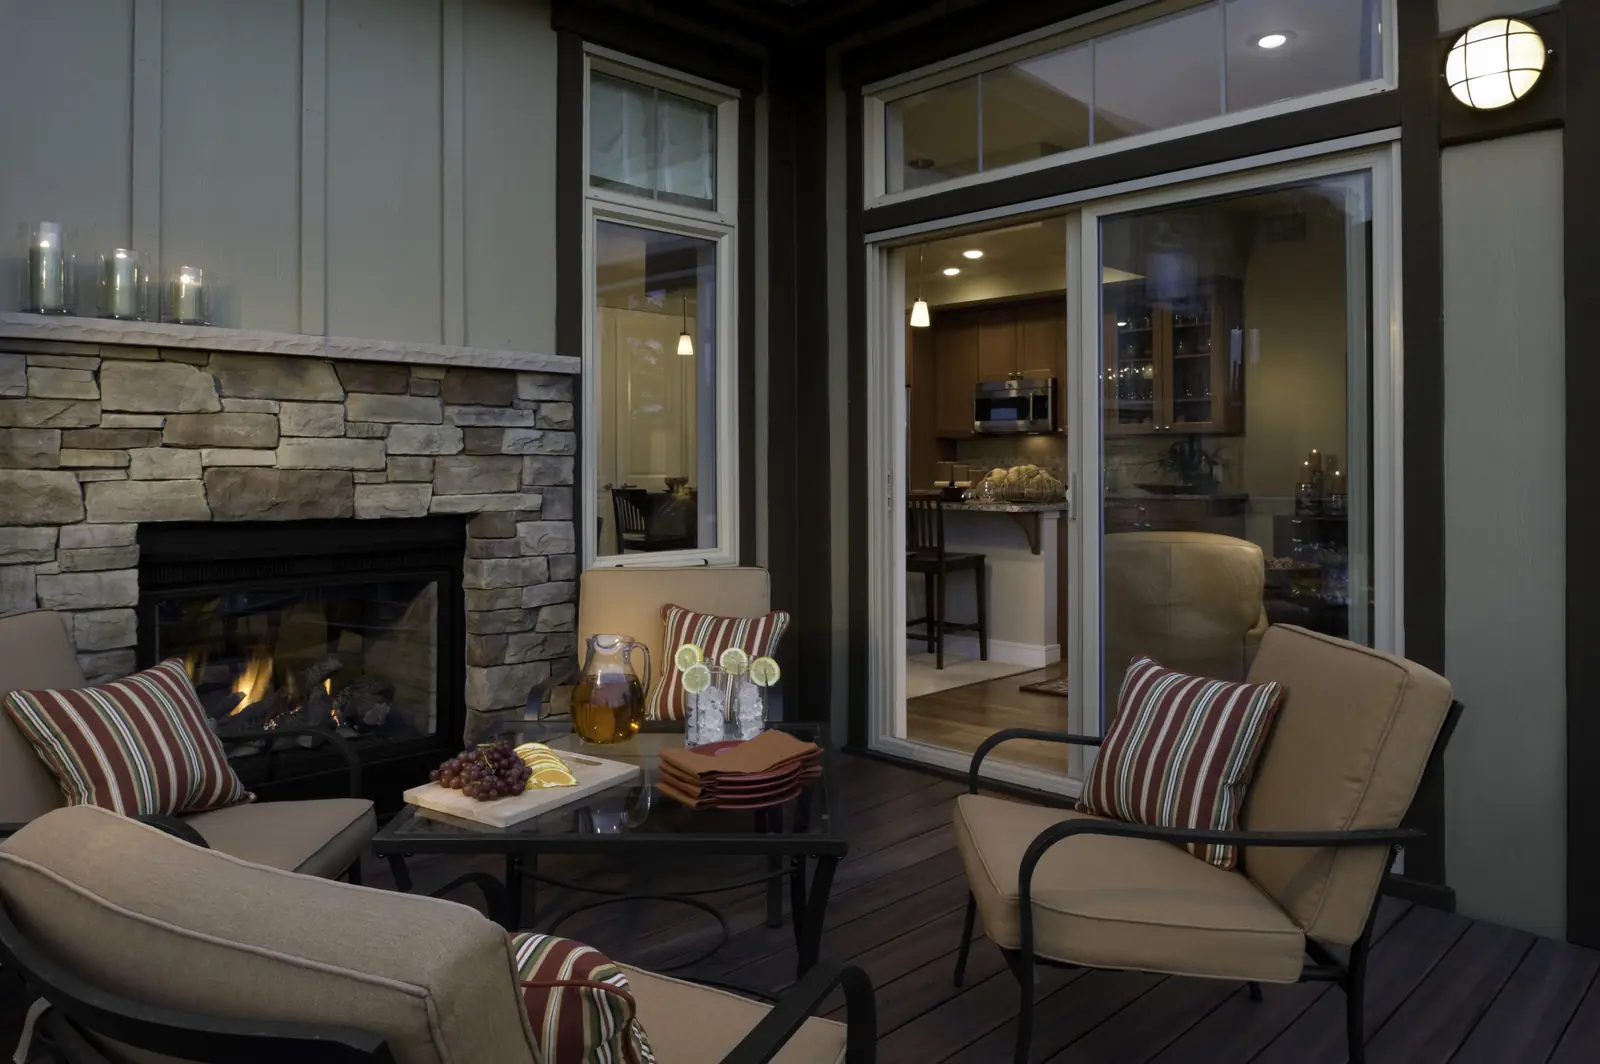
Cover It, Screen It, Light It
A roofed or screened porch tied into the home's roofline, a ceiling fan, lighting for the evening and a heater for the cooler months.
 AfterBefore
The Problem
Nowhere to Cook or Sit?
A grill on the grass and a couple of folding chairs.
Our Solution
An Outdoor Room With a Plan
A built-in grill station, counter space, a dining area and a lounge area laid out so people can move between them — with the deck or patio sized to fit all of it.
 After
Our Outdoor Living Process
-
01
Walk the Yard With Us
We look at grade, drainage, the home's structure and how the sun moves before suggesting a layout.
-
02
A Drawing and a Clear Quote
Deck, porch or patio drawn to scale, materials chosen with you, one written price.
-
03
Built, Inspected, Finished
Footings, framing, roof, decking, railing and lighting, with inspections built into the schedule.
Explore Our Completed Projects
Frequently Asked Questions About Outdoor Living in Milton
Composite or wood?
Composite costs more up front and needs almost no upkeep; pressure-treated or cedar costs less and needs staining every couple of years. We'll walk you through both and price both if you'd like.
Does a deck or porch need a permit?
Yes — anything attached to the house or above a certain height does. Where a permit is required, it's arranged before work starts and inspections are scheduled in.
How long does it take?
An open deck is usually one to two weeks on site. A covered or screened porch that ties into the roof is three to five.
Will it match the existing house?
That's the goal. Roof pitch, trim, siding and paint are matched so the porch looks like it was always there.
Explore Our Other Remodeling Services

Kitchens
Turn the busiest room in the house into the one everyone gathers in — a layout that flows, cabinetry that fits, and finishes that last.
View Service
Bathrooms
Start and end your day in a bathroom that feels calm, works for two, and stays beautiful for years to come.
View Service
Basements
Unlock a whole floor of your home — a family room, guest suite, office or gym, finished to feel like it was always part of the house.
View Service
Hardscaping
Patios, walkways and retaining walls that give your yard shape, structure and curb appeal — built on a base that lasts.
View Service
Home Additions
More room for the life you're living now — a primary suite, a bigger kitchen or a second story, blended seamlessly into your home.
View ServiceHear From Homeowners We've Worked With
Ready to Love Coming Home?
Take the first step toward a home that fits the way you live. A free consultation, a clear written quote, and a remodel you can feel confident about from start to finish.